DLF Privana West
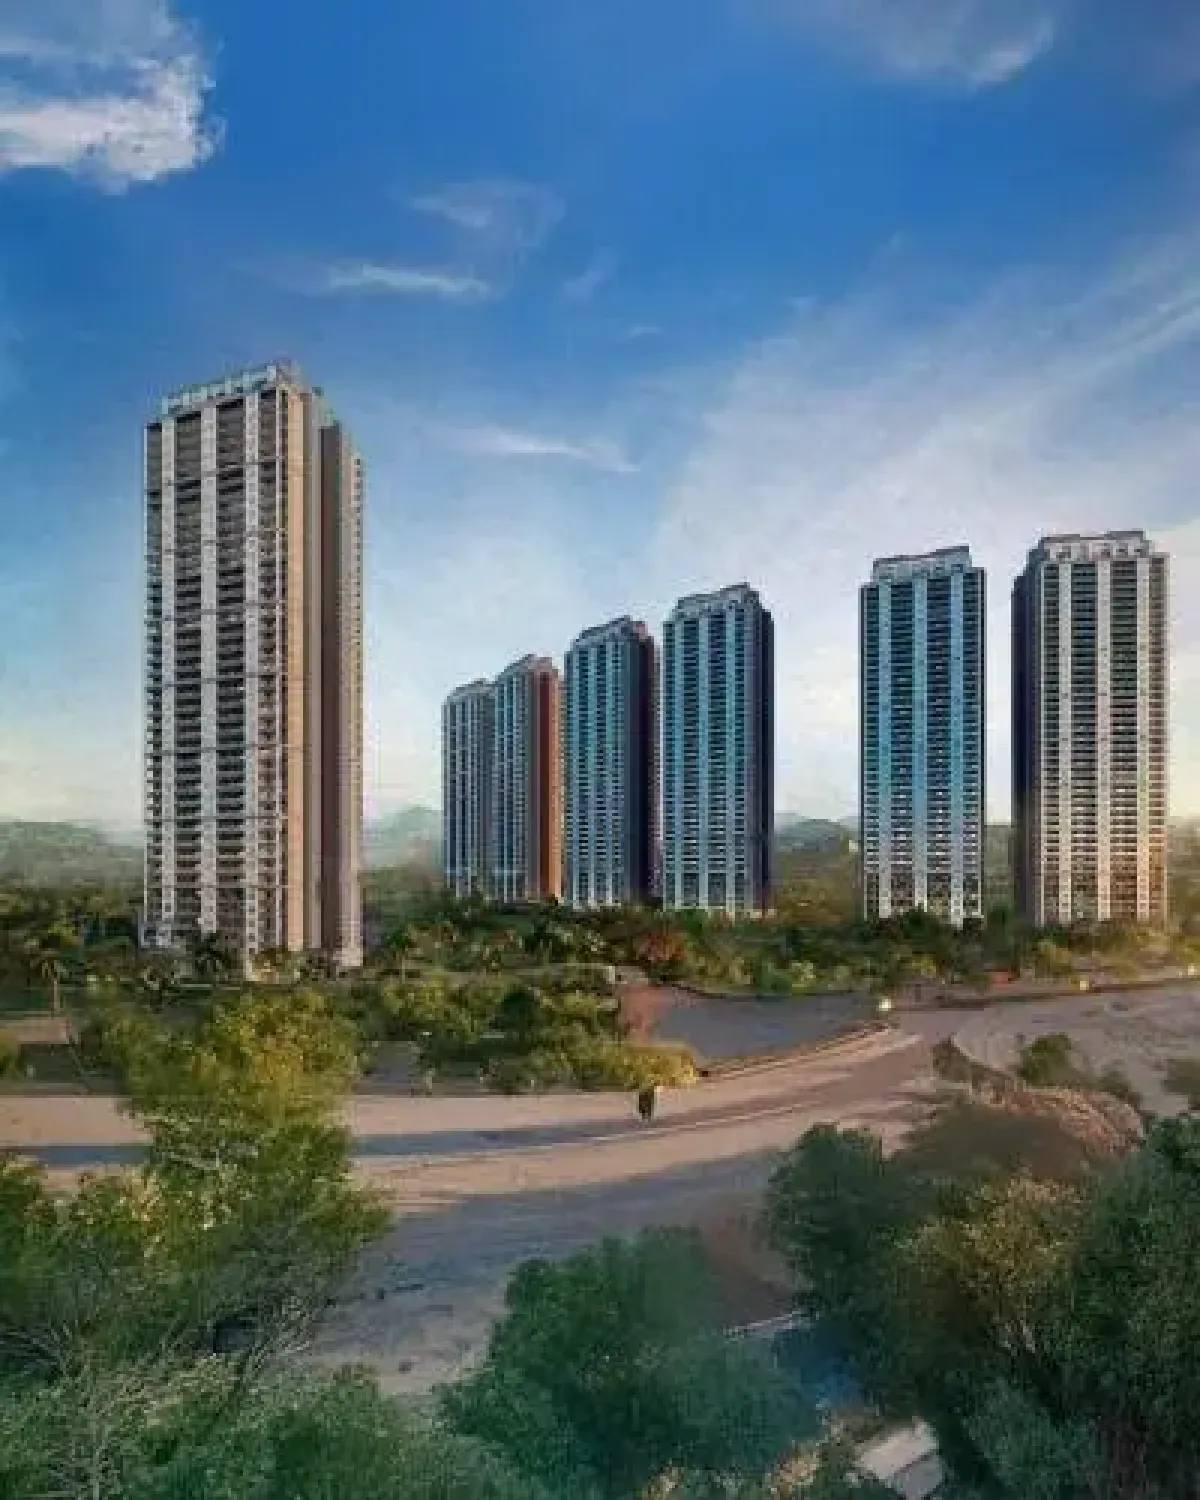
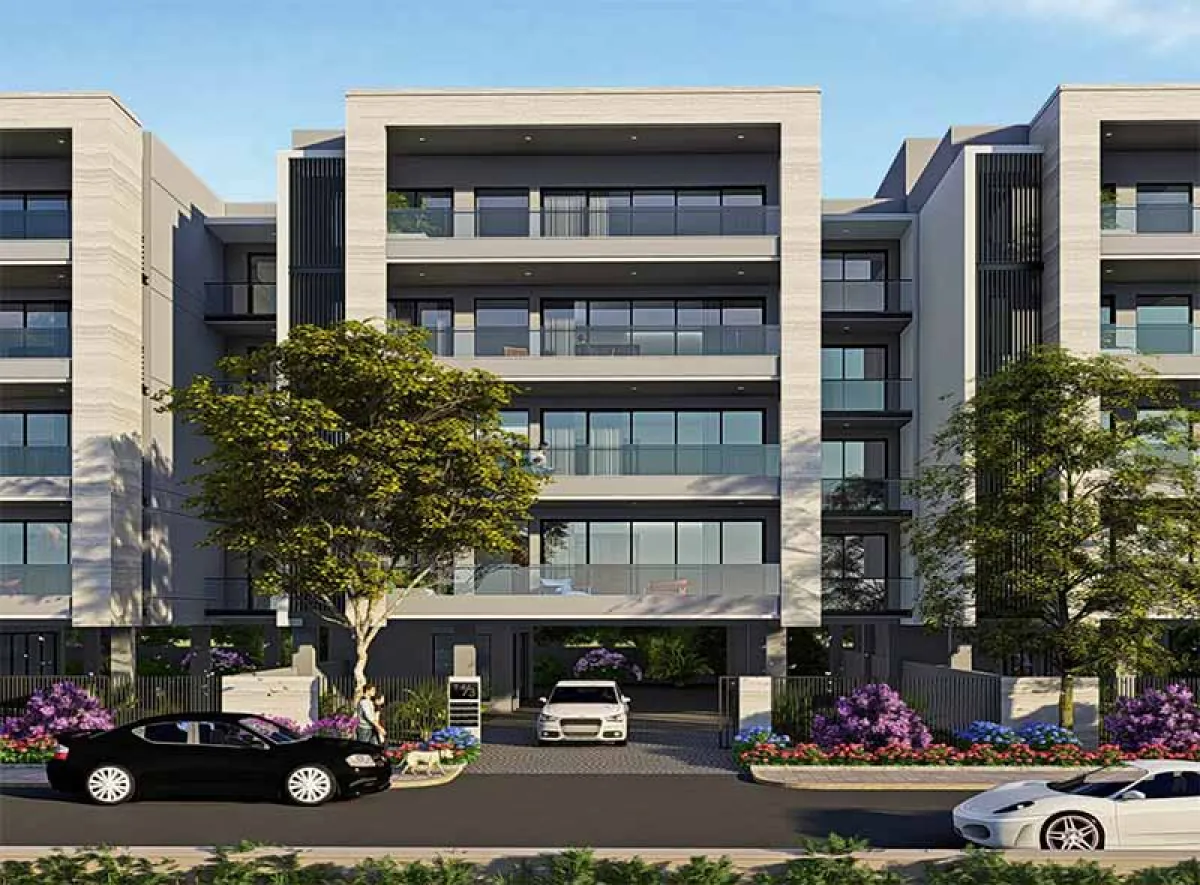
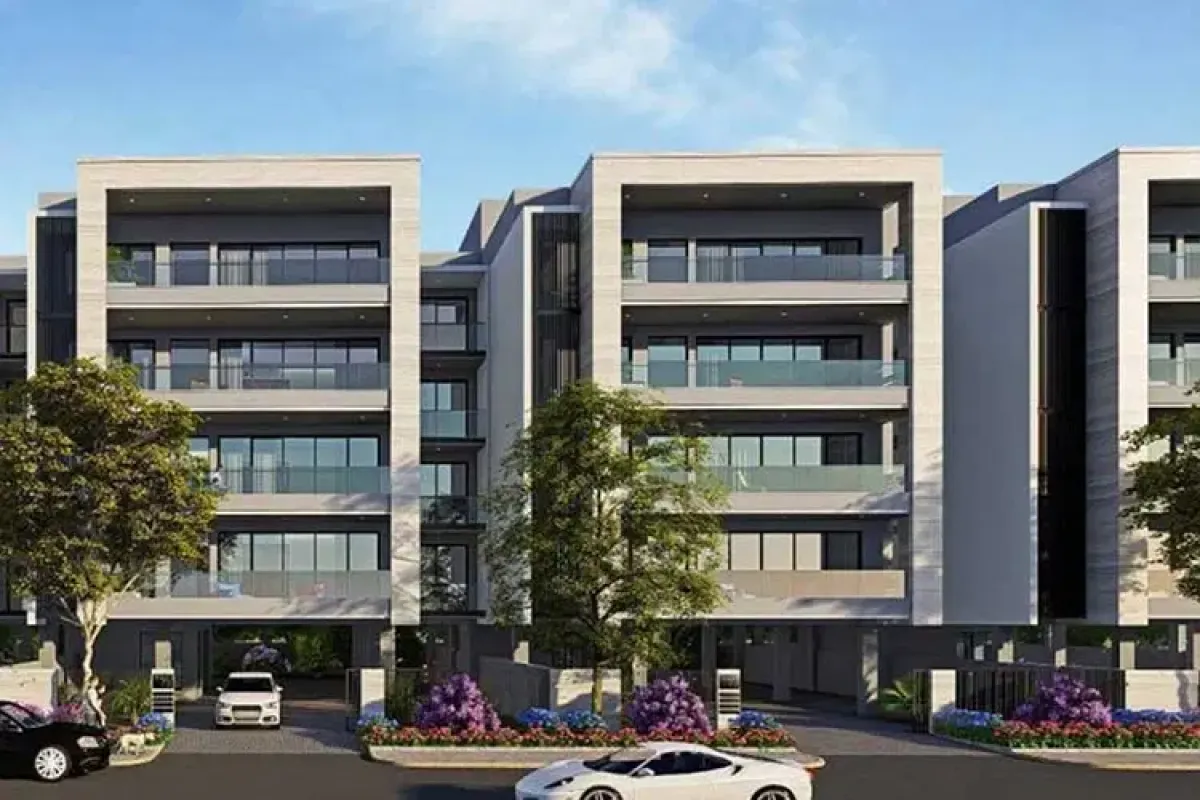
Five towers facing the Aravalli hills
Sector 76, Privana Township, Gurugram
Starting from₹8 Cr*
Authorised Channel Partner: Wealth Creators Heights Private Limited · Agent RERA RC/HARERA/GGM/4469/4064/2026/504
Register Your Interest
Get the price list, floor plans and a site-visit slot.
About DLF Privana West
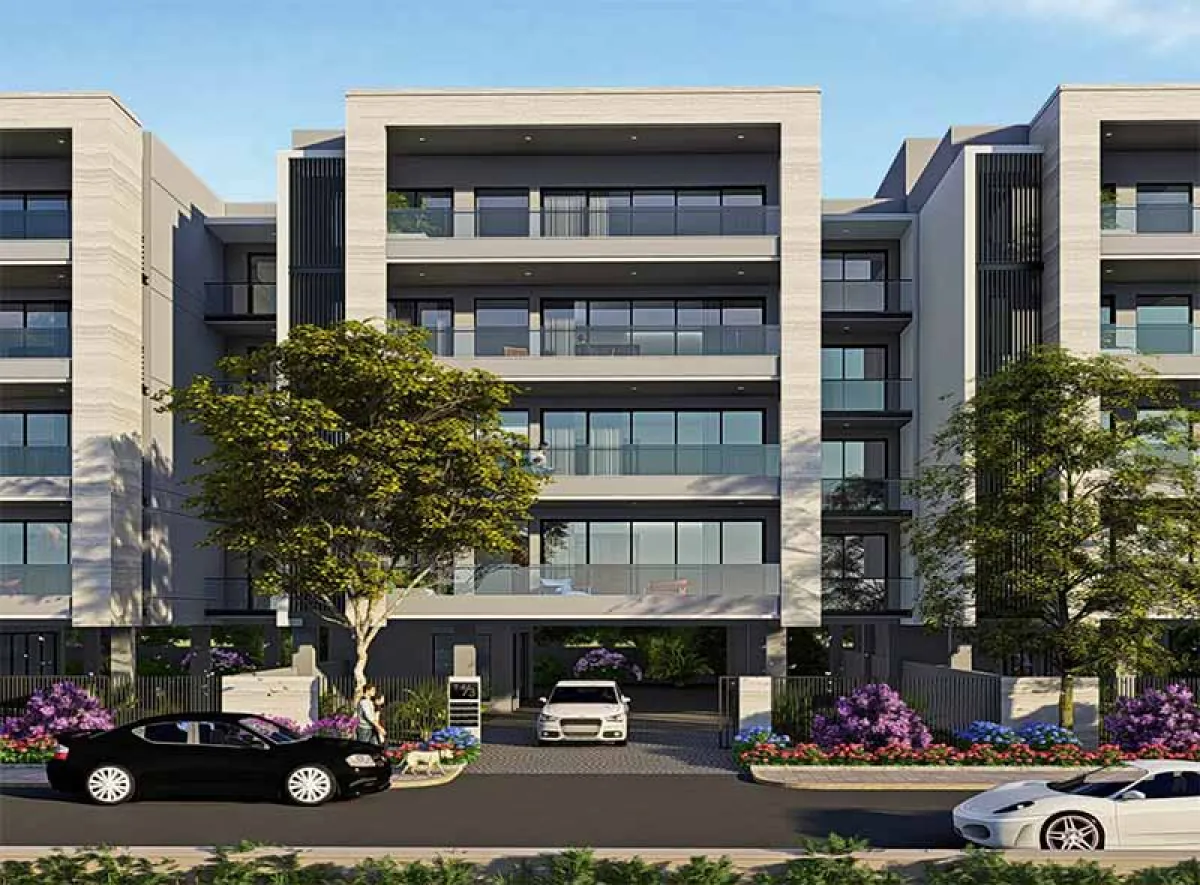
DLF Privana West is the first phase of DLF's 150-acre integrated township in Sector 76, Gurugram. Five towers on 12 acres hold about 800 residences, with sweeping views of the Aravalli hills.
Master planning is by HB Design and structural engineering by Thornton Tomasetti of New York. The project sits next to the Aravallis and a 500-metre reserved green zone.
- 4 BHK apartments of about 3,577 sq ft
- 5 BHK penthouses of about 5,472 sq ft
- 3 car parks per home, 4 for penthouses, with EV charging
- Next to a 500 m reserved green zone
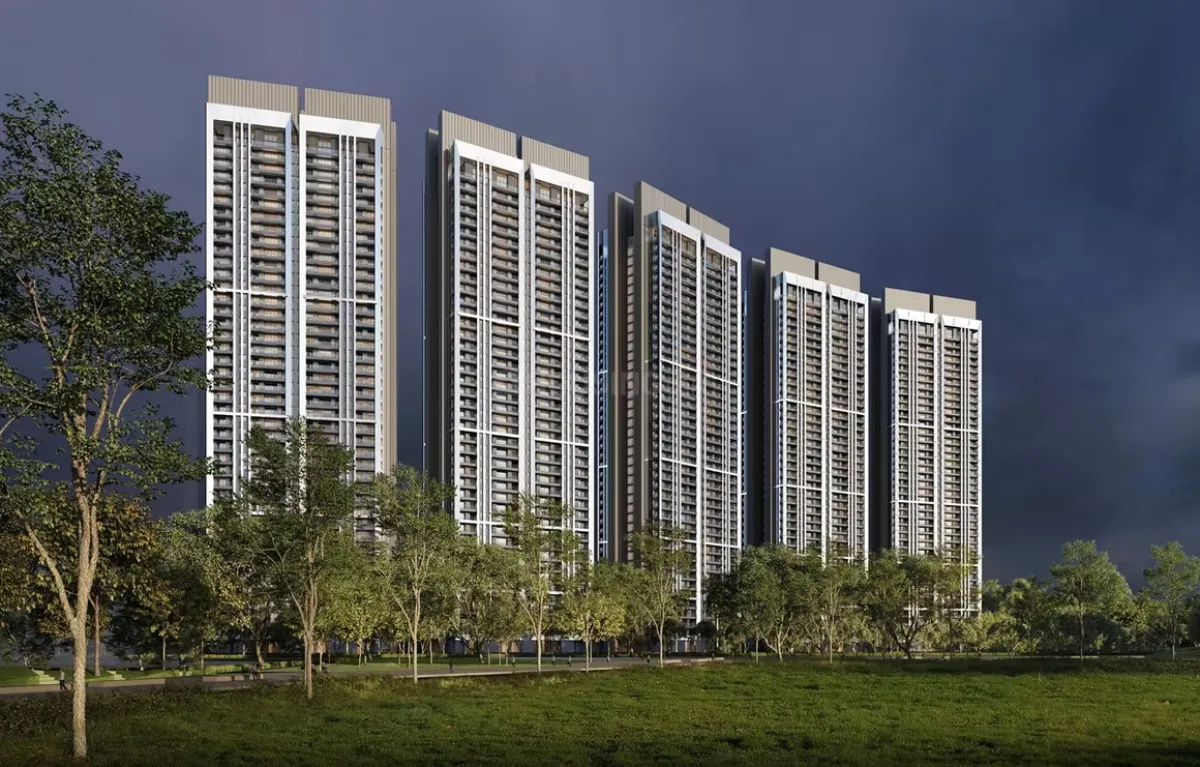
DLF Privana West — key facts
- Project
- DLF Privana West
- Developer
- DLF
- Location
- Sector 76, Privana Township, Gurugram
- Project Type
- Luxury Apartments & Penthouses
- Status
- Under Construction
- Land Area
- 12 acres
- Towers
- 5
- Units
- 800
- Configurations
- 4 BHK, 5 BHK Penthouse
- Size Range
- From 3,577 sq ft
- Starting Price
- ₹8 Cr*
- Channel Partner
- Wealth Creators Heights
What sets DLF Privana West apart
Aravalli Frontage
Open views towards the Aravalli hills and a protected green belt.
Global Design Team
HB Design master plan; Thornton Tomasetti (New York) structures.
Generous Parking
Three car parks per residence, four for penthouses, all EV-ready.
Township Living
First phase of a 150-acre DLF integrated township.
Resort Amenities
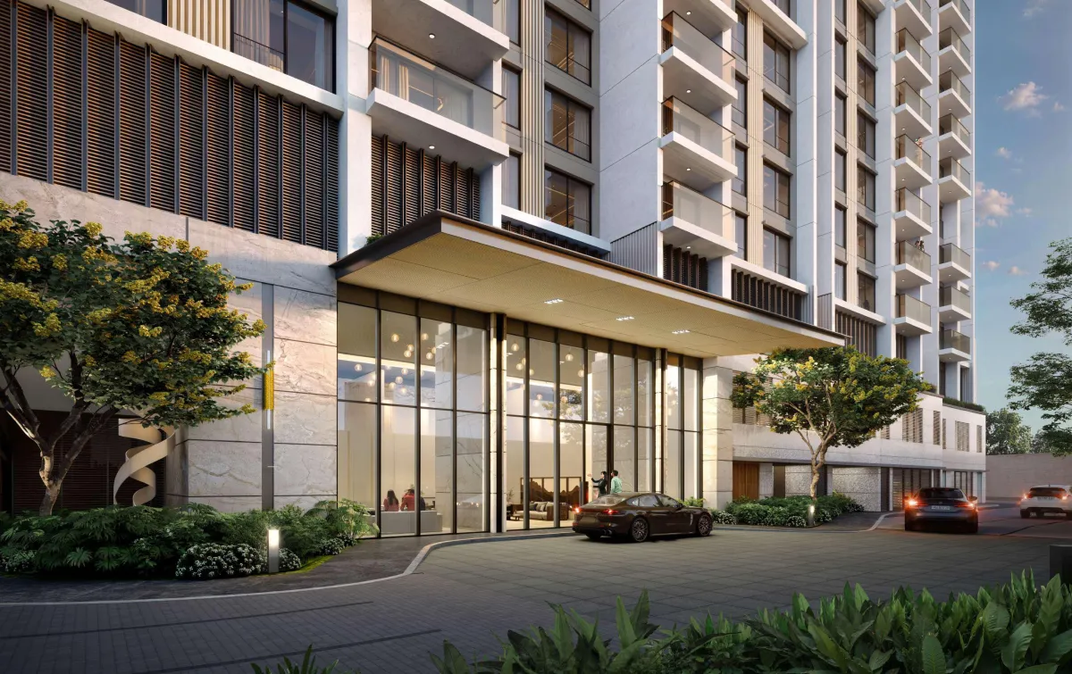
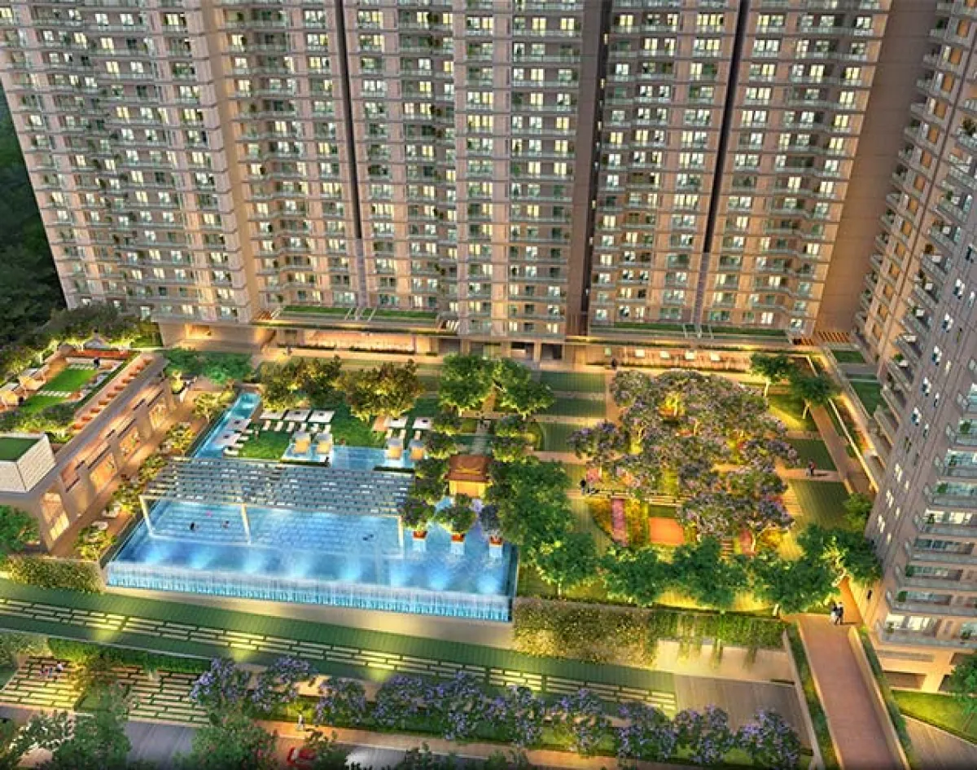
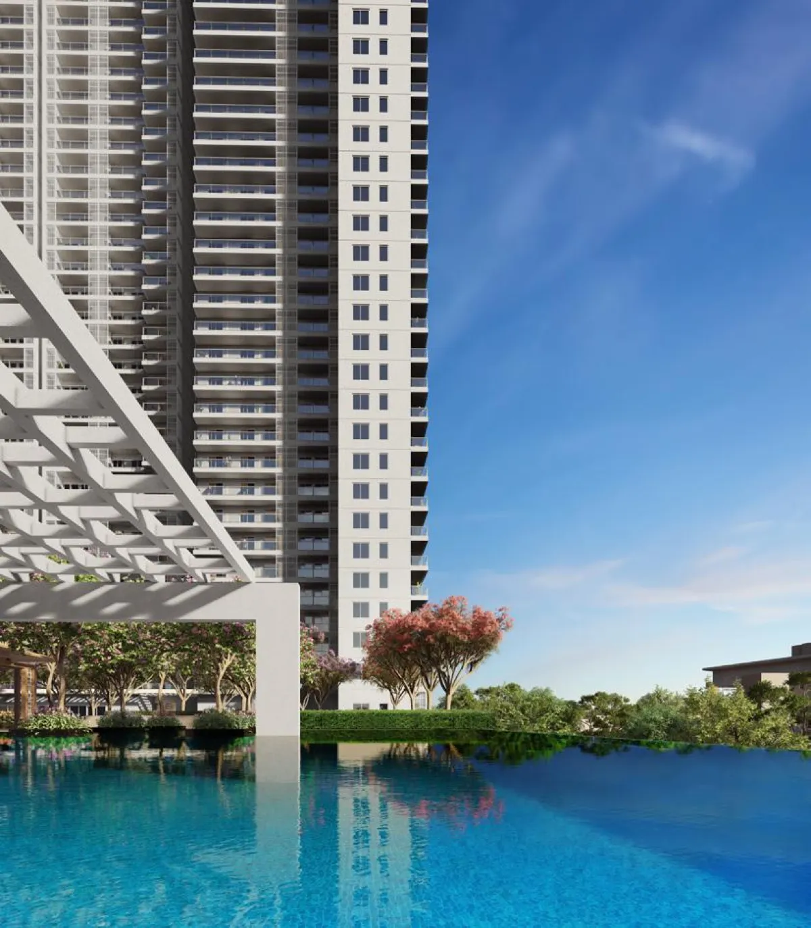
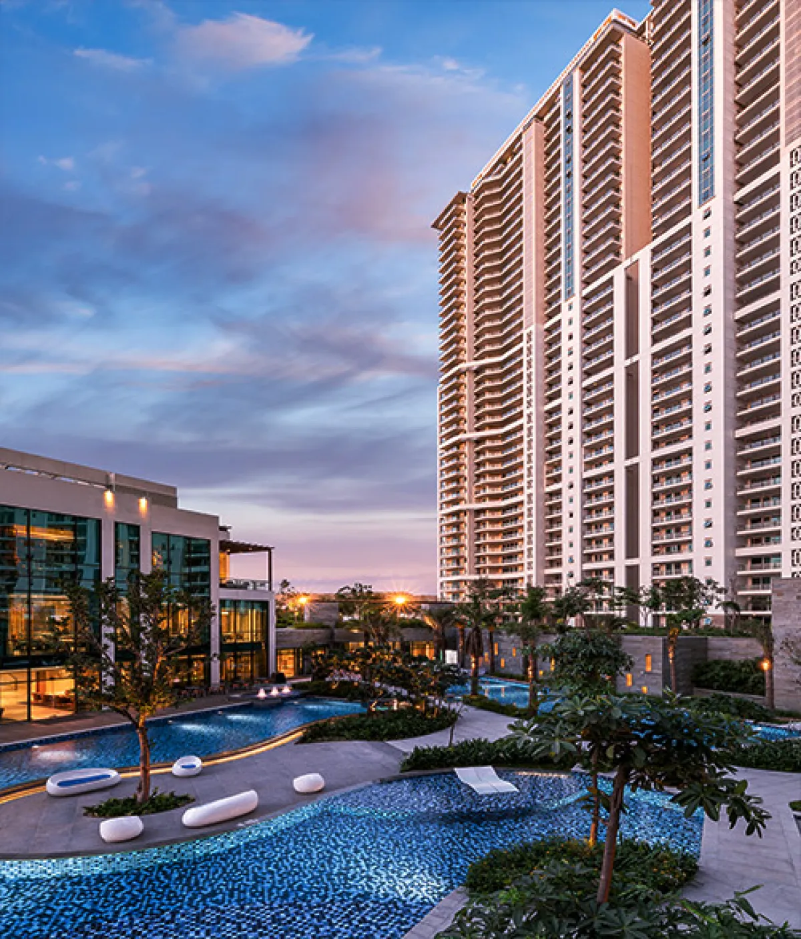
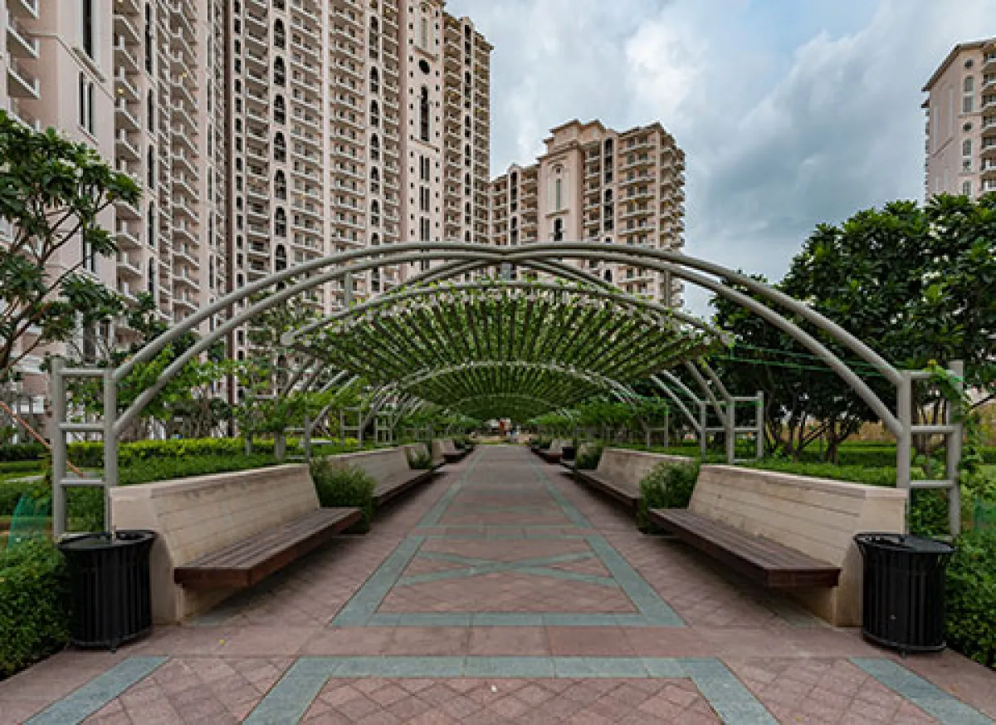
Clubhouse, pools, sports courts and landscaped gardens.
DLF Privana West price & sizes
Indicative sizes from the project; ask for the latest price list, payment plan and live availability.
| Type | Size | Price |
|---|---|---|
| 4 BHK | 3,577 sq ft | ₹8 Cr* onwards |
| 5 BHK Penthouse | 5,472 sq ft | On Request |
*Prices are indicative and exclude stamp duty, registration, GST, PLC, parking, club and other charges. Final terms as per the agreement for sale. Get the full price list →
Construction-linked payment plan
Payments for DLF Privana West are spread across the build, so you pay as the project progresses. Exact percentages depend on the tower, unit and current offer.
- At booking
Booking amount
Under the RERA Act, no more than 10% of the cost can be taken as an advance before the agreement for sale.
- Within weeks
Agreement for sale
Signed and registered; it sets out the carpet area, payment schedule and possession date.
- During construction
Milestone instalments
Paid as stages are reached — for example foundation, structure and finishing.
- On possession
Final instalment & registration
Balance with stamp duty, registration and other charges on offer of possession.
Payment options
- Construction-linked (CLP)Instalments tied to building milestones.
- Down paymentA larger upfront payment, sometimes with a discount, where offered.
- Special offersPossession-linked or flexi plans only when the developer runs them.
Indicative. The exact payment schedule, charges and offers are as per the developer's current terms and your agreement.
DLF Privana West master plan
How the towers, open spaces, clubhouse and entries are laid out across the site. Tap the plan to enlarge.
- 12Acres
- 5Towers
- 800Residences
DLF Privana West floor plans
Tap a plan to enlarge. Plans are indicative and not to scale.
Gallery & Amenities
Who is building Privana West
DLF
HB Design
Thornton Tomasetti, New York
Sector 76, Gurugram
Sector 76, Privana Township, Gurugram
About Southern Peripheral Road (SPR)
The Southern Peripheral Road runs from NH-48 to Golf Course Extension Road, linking the sectors in between to both highways.
Large planned developments sit along it, including DLF's Privana township, so the area is turning into a new residential district with its own roads, greens and social infrastructure.
- Two HighwaysQuick access to NH-48 and Golf Course Extension Road.
- Planned GrowthLarge planned townships along the corridor.
- Airport AccessIGI Airport reachable via NH-48.
- Southern Peripheral Road< 1 km
- NH-482 km
- Sapphire 83 Mall3 km
- Golf Course Extension Road7–8 km
- Medanta – The Medicity14 km
- IGI Airport30–40 min
Before you book: what to check
A short checklist our team walks every buyer of DLF Privana West through.
- RERA number and completion date on the RERA portal
- Carpet area stated in the agreement for sale
- Payment plan and the construction milestones it is linked to
- Total cost including PLC, parking, club, GST and stamp duty
- Possession date and the delay-compensation clause
- A legal review of the builder-buyer agreement

DLF Limited
Founded in 1946, DLF is one of India's largest listed real estate companies. It built DLF City, the planned township that shaped modern Gurugram, and has delivered homes, offices and retail across Delhi NCR and other major cities. Projects marketed here are developed by DLF Limited or its group companies.
Frequently asked questions
Where is DLF Privana West located?
DLF Privana West is located at Sector 76, Privana Township, Gurugram.
What configurations are available at DLF Privana West?
DLF Privana West offers 4 BHK (3,577 sq ft); 5 BHK Penthouse (5,472 sq ft).
What is the price of DLF Privana West?
Prices start from about ₹8 Cr*. The final price depends on size, floor, view and availability. Share your details for the latest price list.
What amenities does DLF Privana West offer?
Luxury Clubhouse, Swimming Pools, Gymnasium, Sports Courts, Landscaped Gardens, Community Hall, Jogging & Cycling Tracks, EV Charging.
Who is the developer of DLF Privana West?
DLF Privana West is developed by DLF. This page is run by an authorised channel partner.
How can I book a site visit to DLF Privana West?
Call or WhatsApp +91 99714 49027, or fill in the form on this page. Our team will share the latest price sheet and arrange a visit at a time that suits you.
What payment plan is available at DLF Privana West?
Payments are linked to construction milestones, and under the RERA Act the developer cannot take more than 10% of the cost as an advance before the agreement for sale is signed. Ask our team for the current plan and any down-payment offer.
Who designed DLF Privana West?
Master planning by HB Design, with structural engineering by Thornton Tomasetti, New York.
Other DLF residential projects
From enquiry to keys
Share your requirement
Tell us your budget, size and timeline.
Get the price sheet
Receive the latest prices, plans and availability.
Visit the site
We arrange a visit at a time that suits you.
Book with confidence
We help with documents, payment plan and loan paperwork.
See DLF Privana West in person
Speak to our team for live inventory, the complete cost sheet and a private site visit.
Or call +91 99714 49027
Get the Price Sheet
Our relationship manager will call you back.